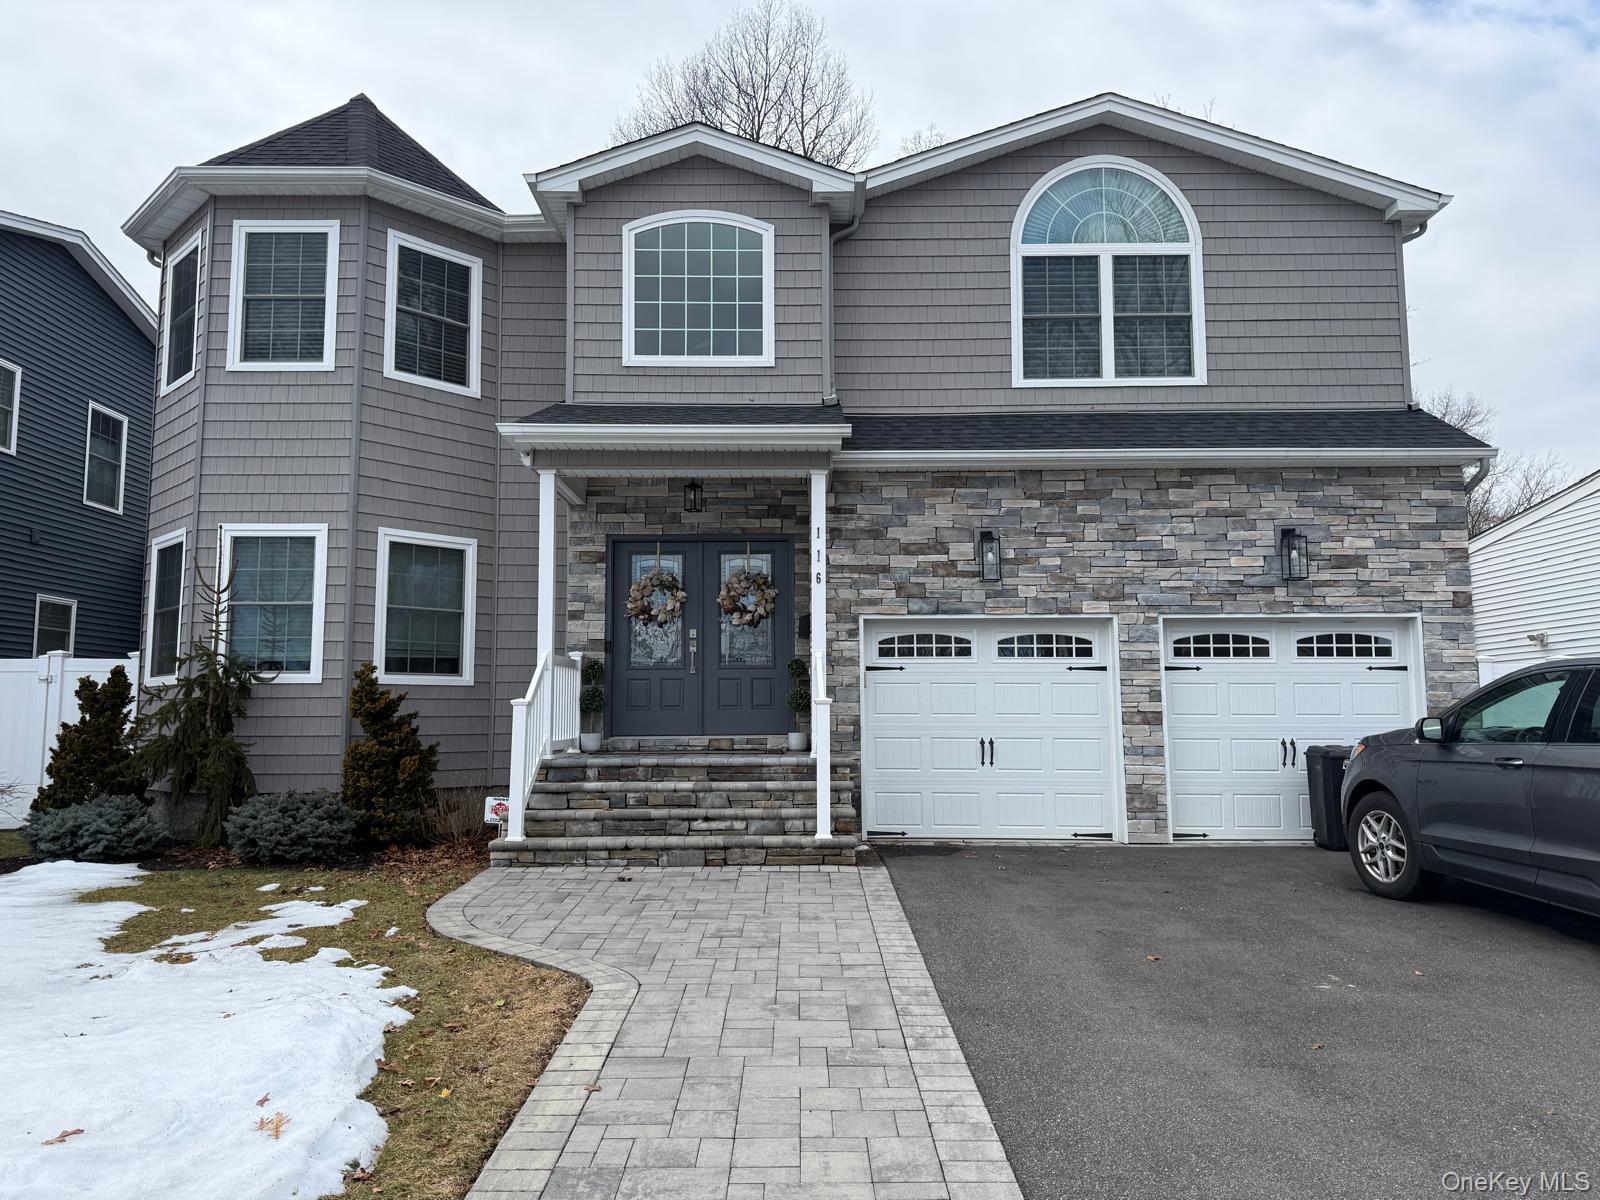
116 Winifred Drive
Courtesy of American Best Homes Realty LLC, Mohammad Ali Listing Contact: 516-887-4274 
Sold

116 Winifred Drive

116 Winifred Drive, Merrick, NY 11566

$1,485,000
Welcome to 116 Winifred Drive, a beautifully constructed home built in 2022 that offers the perfect blend of modern style, comfort, and convenience. This move-in ready residence features a bright, open layout with spacious living and dining areas, ideal for everyday living and entertaining. The modern kitchen showcases stylish finishes, ample cabinetry, and a functional workspace designed for today's lifestyle.

The home offers generously sized bedrooms, well-appointed bathrooms, and multiple levels of living space that provide flexibility for a home office, guest accommodations, or extended living. Large windows throughout fill the home with natural light, creating a warm and inviting atmosphere.

Step outside to a private backyard perfect for relaxing, entertaining, or hosting outdoor gatherings. The property offers both comfort and practicality with a seamless flow between indoor and outdoor living spaces.

Conveniently located near shopping, restaurants, parks, schools, and major transportation routes, this home provides easy commuting while being nestled in a desirable residential neighborhood.

Move-in ready homes of this quality and construction are rarely available--don't miss the opportunity to make 116 Winifred Drive your next home.

4
beds

3
baths

2,760 Sq.Ft. LIVING AREA

6,000 Sq.Ft. lot

Nicholas Santillo

Nicholas Santillo

Features & Amenities

Interior

  • total bedrooms4
  • Total bathrooms3
  • full bathrooms2
  • half bathroom1
  • Laundry room Gas Dryer Hookup, Inside, Laundry Room, Washer Hookup
  • Flooring Ceramic Tile, Hardwood
  • Fireplace Living Room
  • APPLIANCES Dishwasher, Dryer, Gas Oven, Gas Range, Microwave, Refrigerator, Stainless Steel Appliance(s), Washer, Gas Water Heater
  • other interior Features Eat-in Kitchen, Formal Dining, His and Hers Closets, Kitchen Island, Natural Woodwork, Open Floorplan, Open Kitchen, Pantry, Primary Bathroom, Recessed Lighting, Smart Thermostat, Soaking Tub, Storage, Walk Through Kitchen, Walk-In Closet(s), Washer/Dryer Hookup

Area & Lot

  • Status Sold
  • Date Sold June 30, 2026
  • Living Area2,760 Sq.Ft.
  • Total Area2,760 Sq.Ft.
  • Lot Area6,000 Sq.Ft.
  • MLS® ID966630
  • TypeResidential
  • YEAR BUILT2022
  • Architecture StylesColonial
  • Elementary SchoolPark Avenue School - North Bellmore
  • Middle SchoolGrand Avenue Middle School
  • High SchoolWellington C Mepham High Sch
  • School DistrictBellmore-Merrick

Exterior

  • Garage Space2.0
  • water SourcePublic
  • utilitiesCable Connected, Electricity Connected, Natural Gas Connected, Sewer Connected, Water Connected
  • parkingAttached, Driveway, Garage, Garage Door Opener, Private
  • HEAT TYPEBaseboard, Natural Gas
  • AIR CONDITIONINGCentral Air
  • sewerPublic Sewer

Financial

  • Sales Price$1,485,000
  • Real Estate Tax $5,014/yr

Work With Nicholas

Nicholas’s priority is the satisfaction of his clients. Being a trusted agent and advisor is what means most. Contact him today to discuss how he can help you market and sell your property successfully or find your perfect home.

Follow Me on Instagram