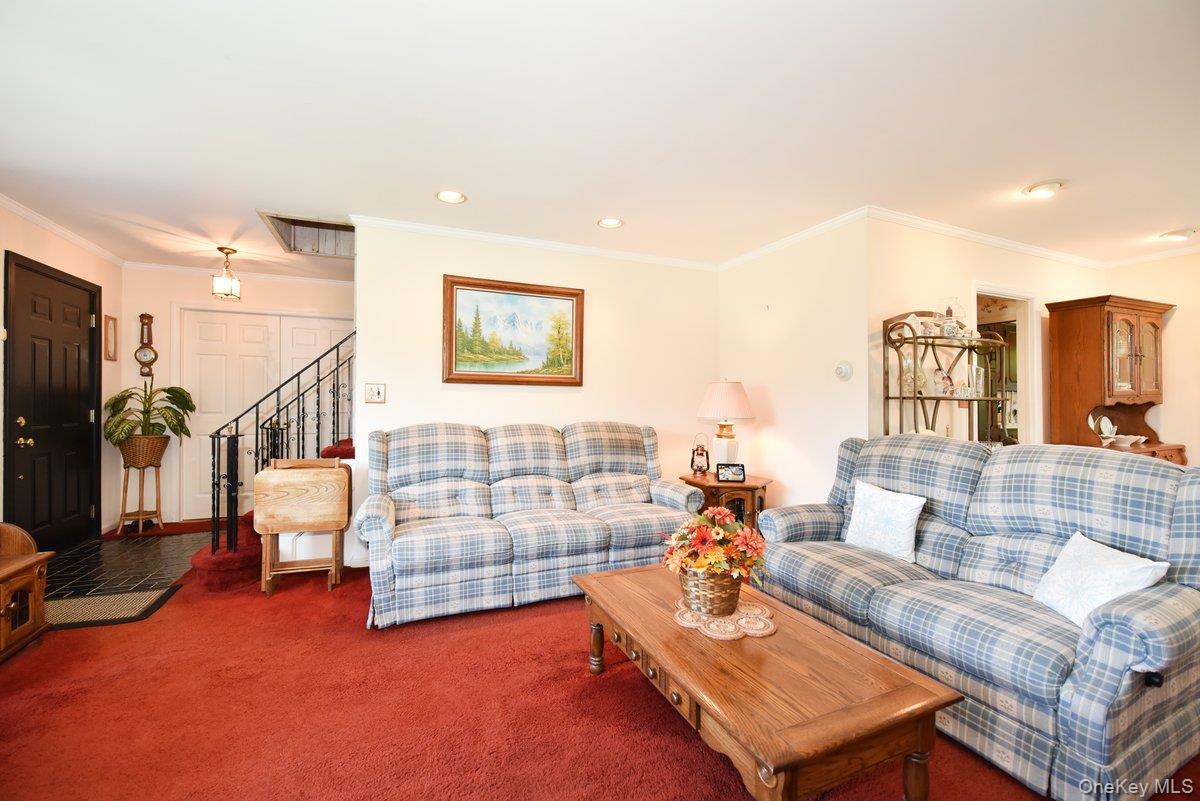
Property photo 1
Property photo 2
Property photo 3
Property photo 4
Property photo 5
4 Beds
2 Baths
1,749 sqft

$1,399,000

211 Wellington Road, Garden City NY, 11530

Price per sqft$799.89
Built in1954
Property size1,749 sqft
Property typeResidential
Courtesy of Douglas Elliman Real Estate, Michelle F. Mcardle PSA SRS SRES Listing Contact: 516-307-9406

Overview

Active

Listed Sep 18, 2026

Updated 13h ago

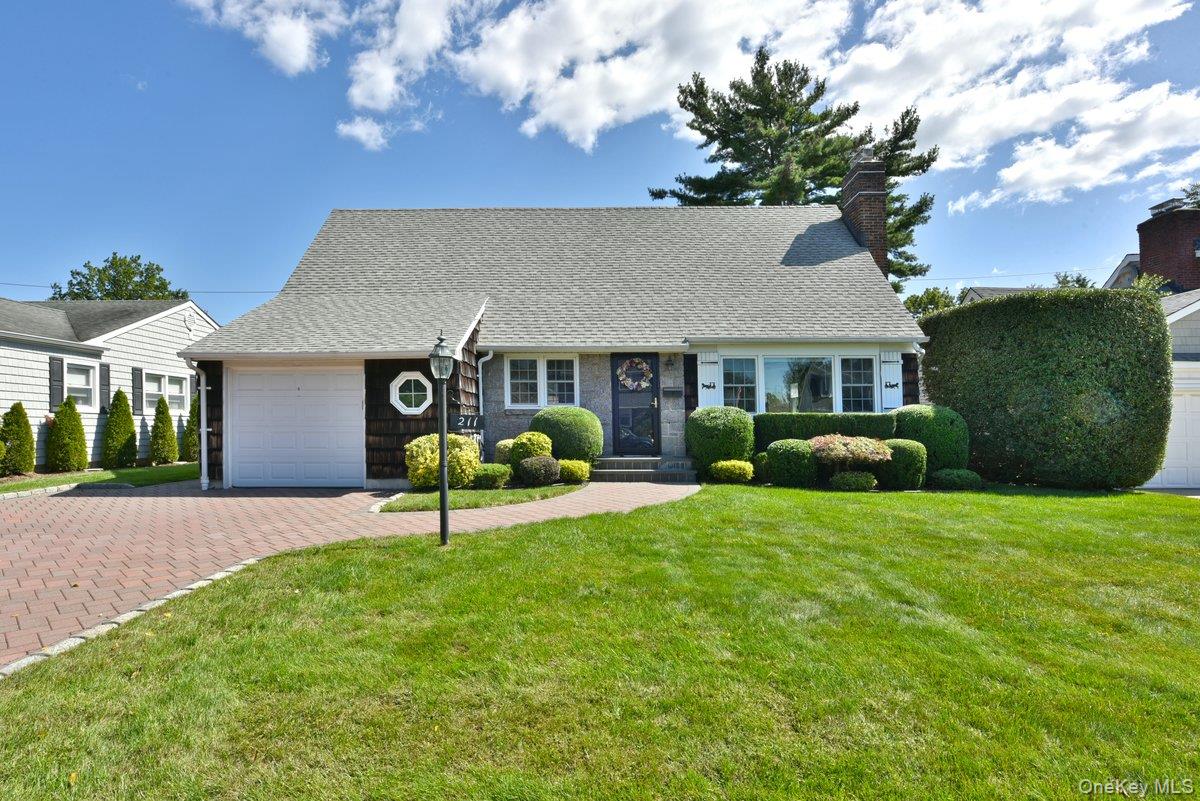
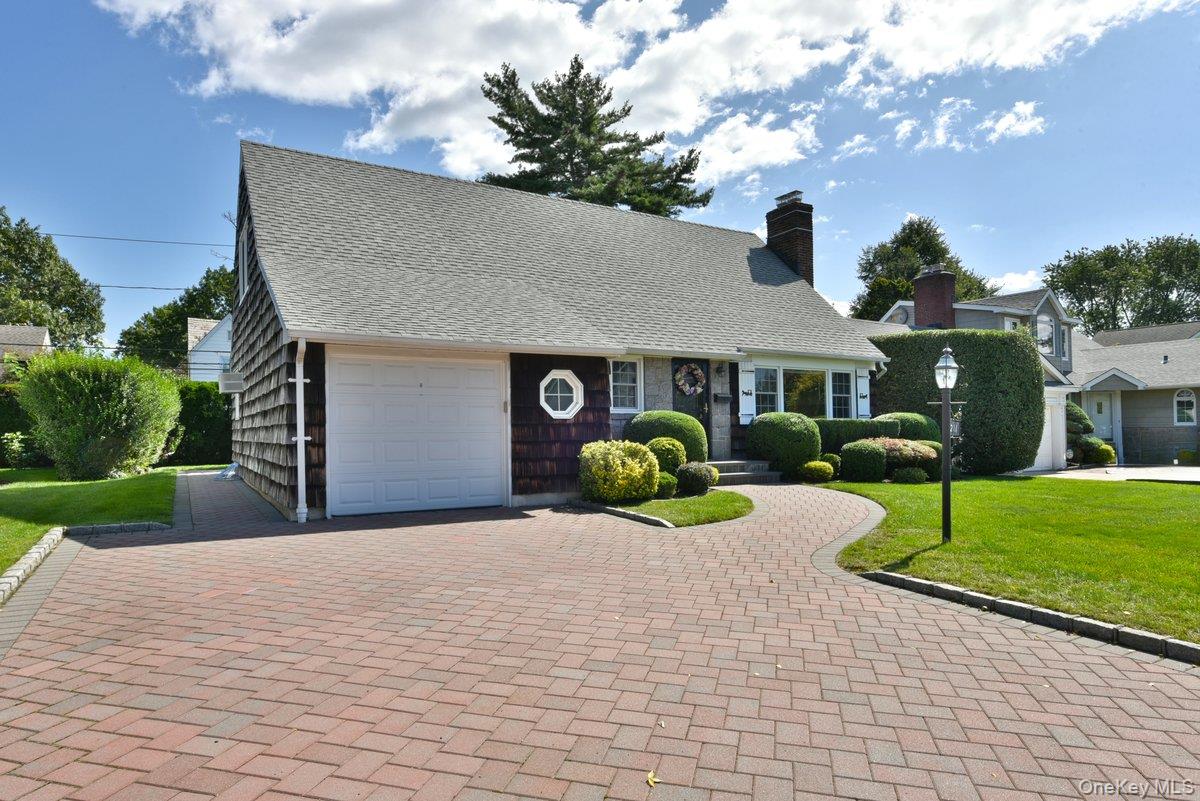
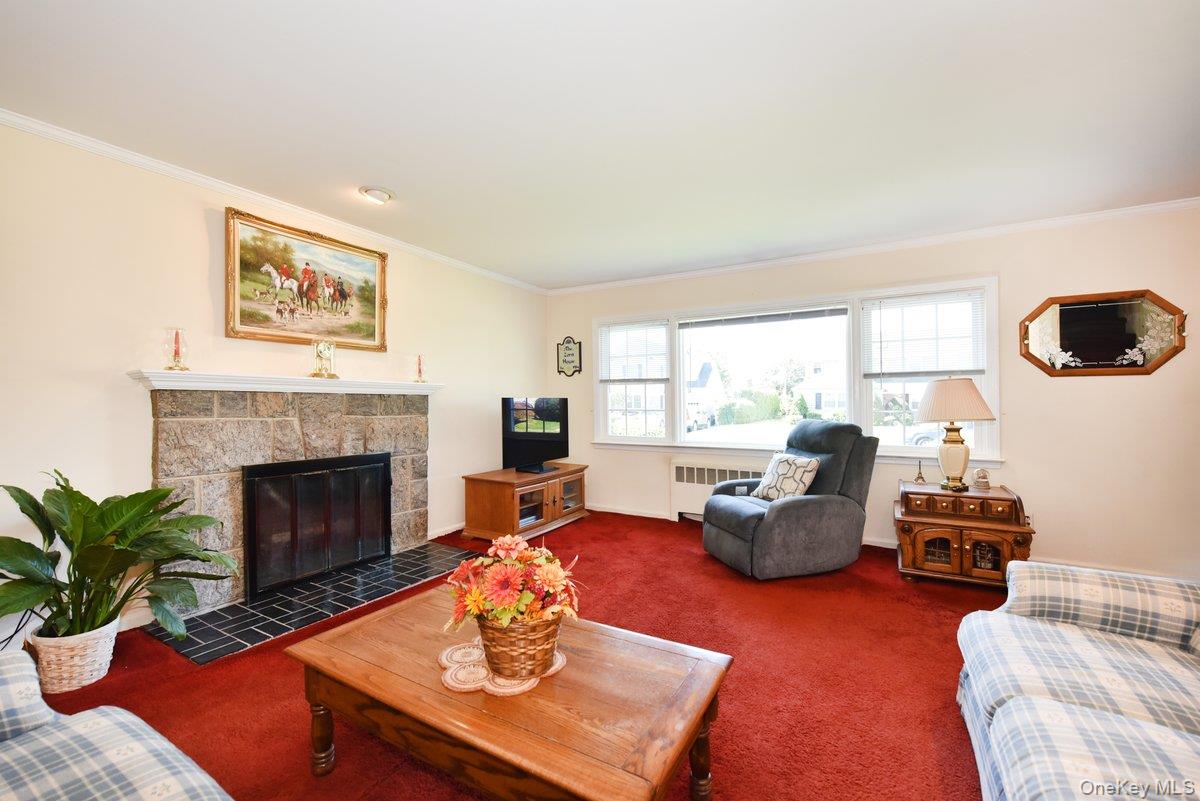
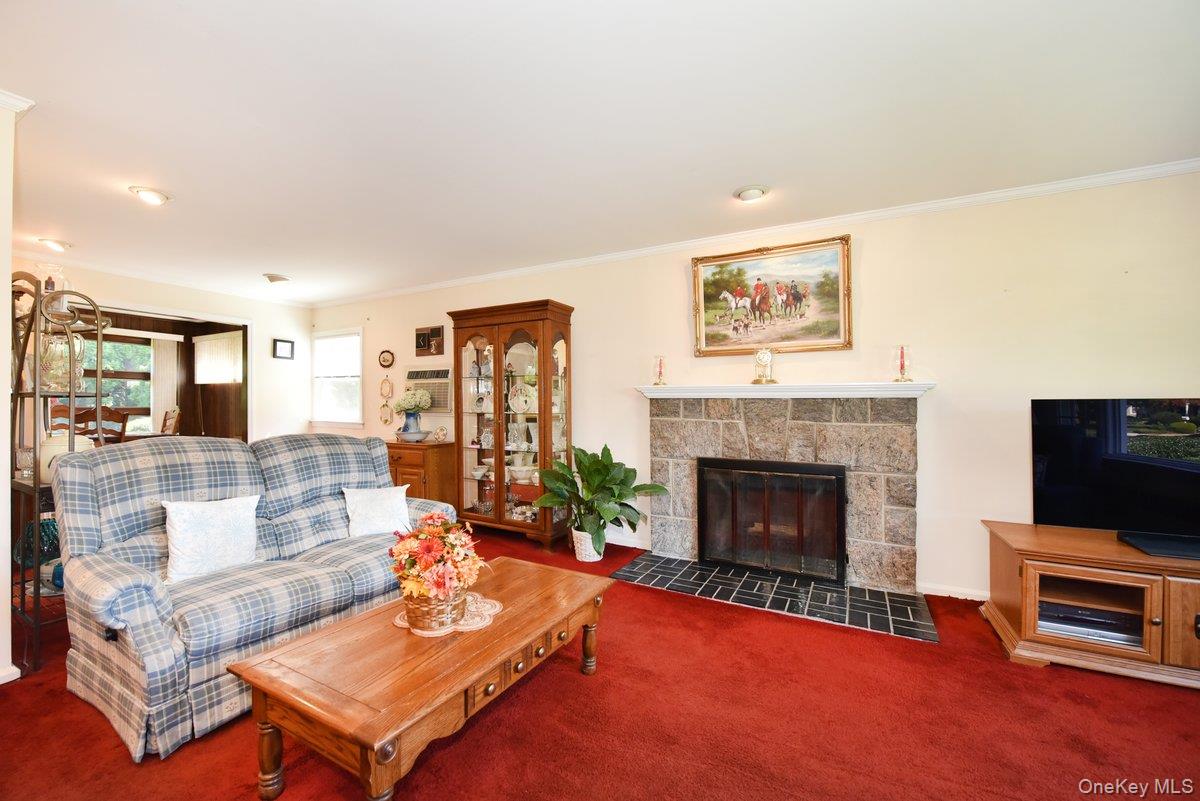
Welcome to 211 Wellington Road, a beautiful 4-bedroom, 2-bath Cape Cod nestled on a picturesque, tree-lined street in the highly desirable Estates section of Garden City. Offering approximately 1,800 interior square feet, this inviting home provides the perfect blend of charm, comfort, and space for both everyday living and entertaining. The first floor features a spacious living room with a wood-burning fireplace, formal dining room, large kitchen, family room, two generously sized bedrooms and a full bathroom. Upstairs, there is a tremendous primary bedroom with a walk-in closet, an additional oversized bedroom and a full bathroom. Some notable highlights of the home include new Pella windows, new front door, crown moldings, charming built-ins, 2-zone gas heating, gas cooking, upgraded 200-amp electric, 4-zone in-ground sprinklers and a 1-car attached garage. Step outside to a private backyard oasis featuring lush landscaping and a large patio, an ideal setting for outdoor dining, entertaining, or simply relaxing. The home also boasts exceptional curb appeal and an outstanding location close to the Long Island Rail Road, shopping and dining on Seventh Street, Stratford Avenue Elementary School and nearby parks. Owned by only its third owner and lovingly maintained by the same family for 40 years, this cherished home has been filled with love, laughter, and wonderful memories. Don’t miss this opportunity to make 211 Wellington Road your new home!

$9,308/mo

Est. mortgage payment based on a $1,399,000 home price.

All estimates are provided by Luxury Presence for informational purposes only. Actual amounts may vary.

Additional information

MLS® ID
1050799

Interior Features

Bedrooms
4
Bathrooms
2
Fireplace
Yes
Cooling
Yes
Heating
Yes
Basement
Yes

Exterior Features

Lot Size
0.14 Acres

Other Property Details

Taxes
$17,796
Tax Frequency
Annually
Garage
Yes
55+/Senior Community
No

Listings courtesy of OneKey MLS as distributed by MLS GRID

All information deemed reliable but not guaranteed and should be independently verified. All properties are subject to prior sale, change or withdrawal. Neither listing broker(s) nor Nicholas Santillo shall be responsible for any typographical errors, misinformation, misprints and shall be held totally harmless. Properties displayed may be listed or sold by various participants in the MLS.

Based on information submitted to the MLS GRID as of 4:34 AM UTC on 9/18/2026. All data is obtained from various sources and may not have been verified by broker or MLS GRID. Supplied Open House Information is subject to change without notice. All information should be independently reviewed and verified for accuracy. Properties may or may not be listed by the office/agent presenting the information.

©2026
OneKey MLS. All rights reserved.

DMCA Notice


Powered by Luxury Presence